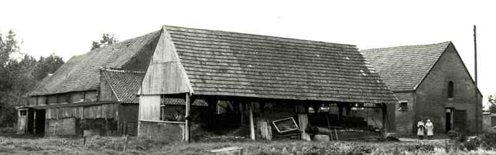
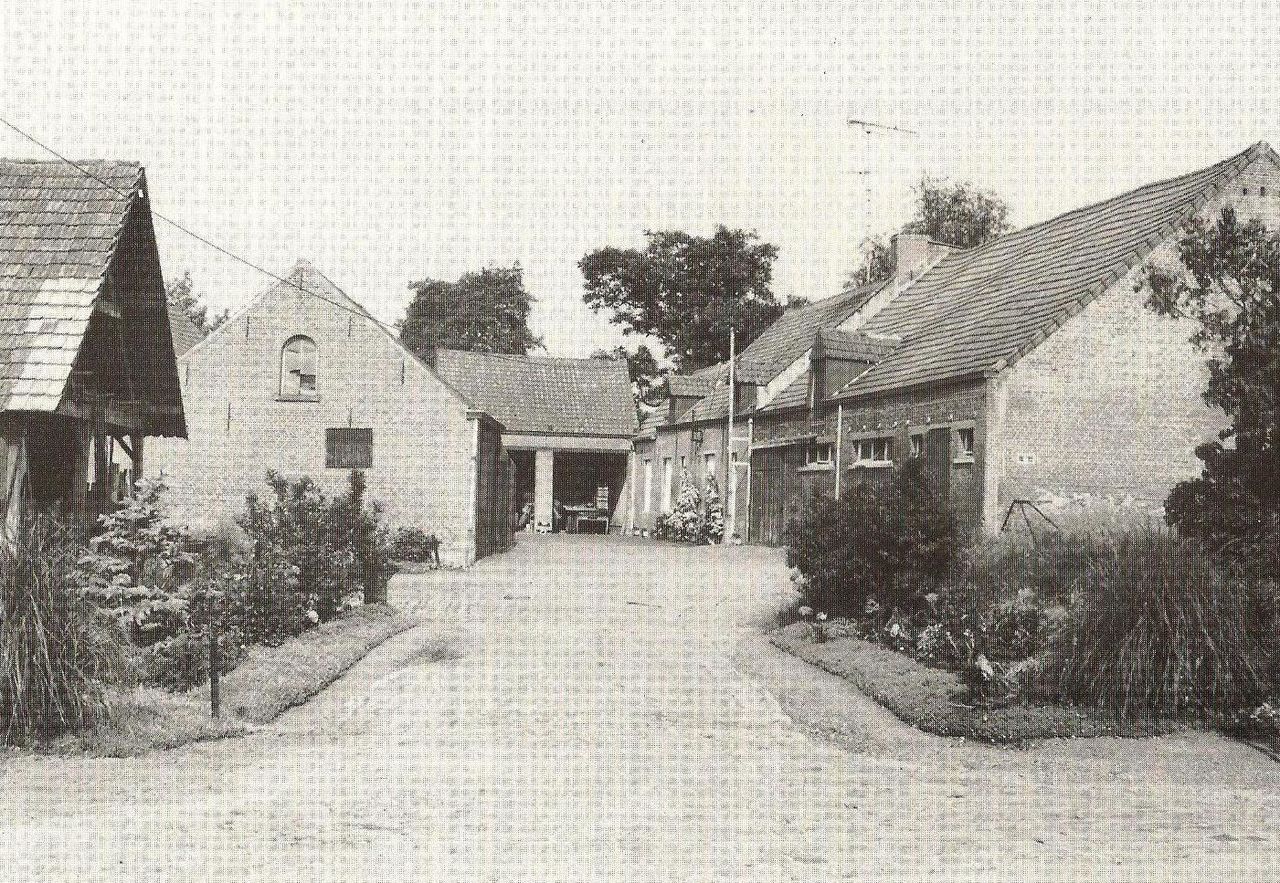
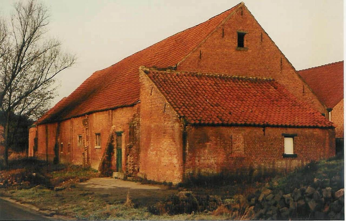
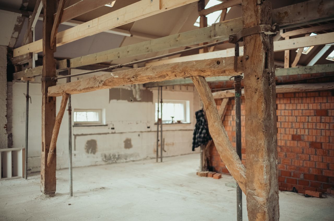
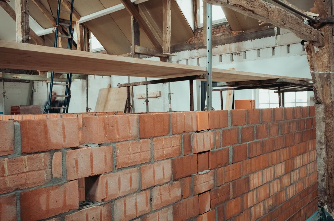
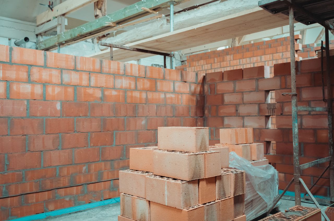
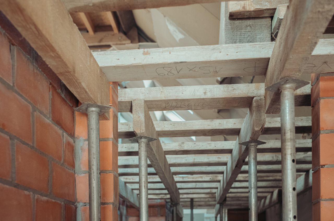
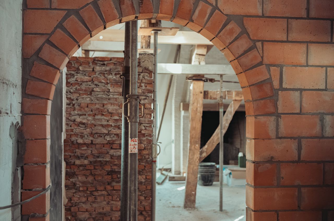
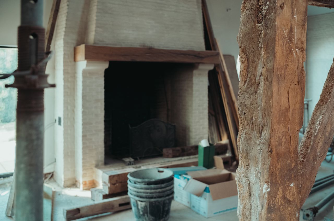
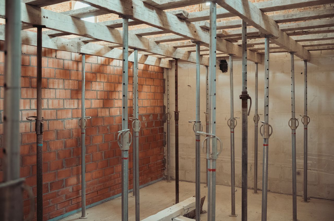
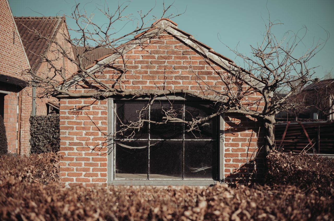
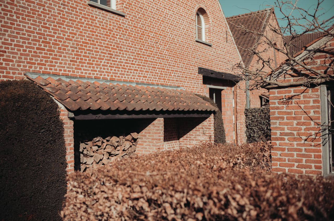
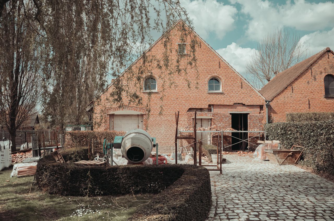
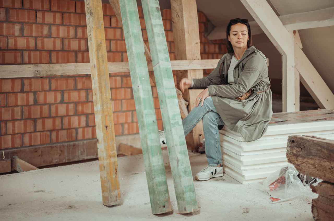
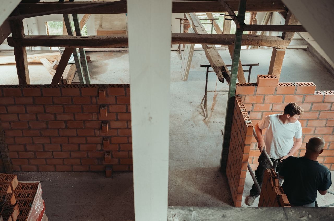
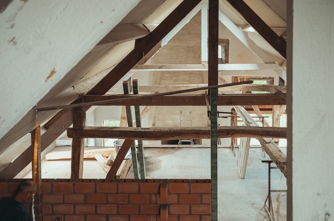
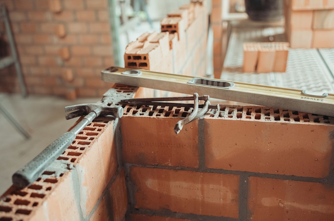
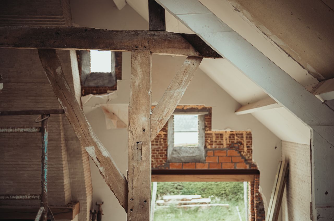
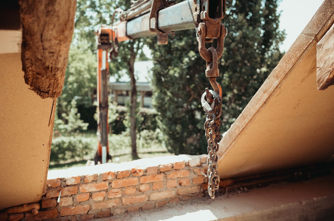
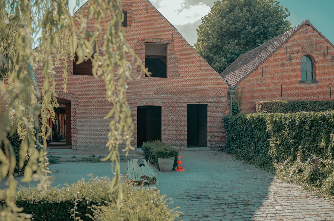
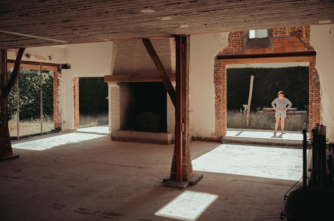
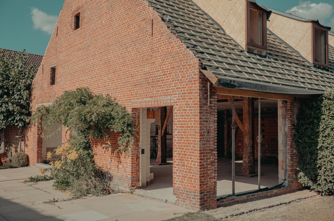
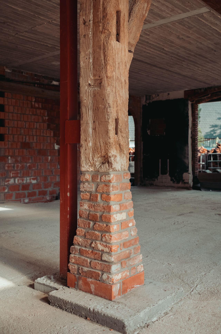
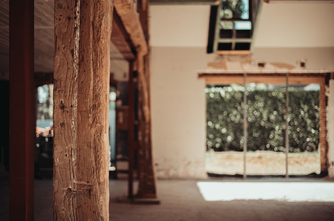
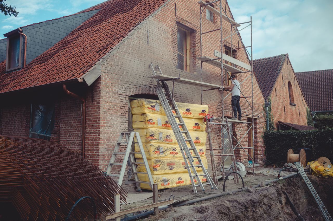
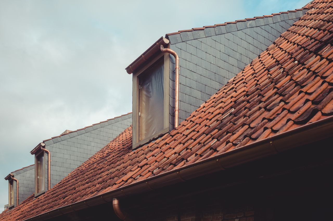
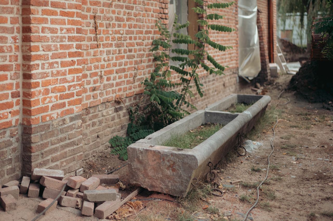
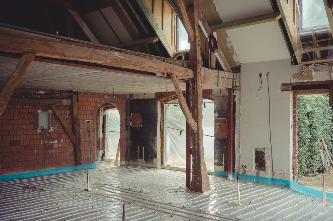
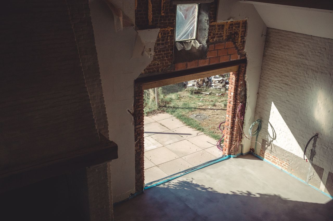
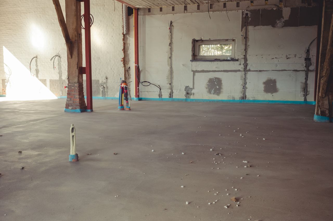
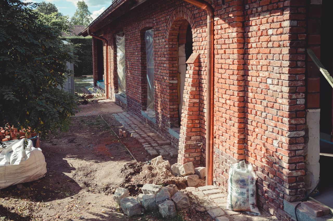
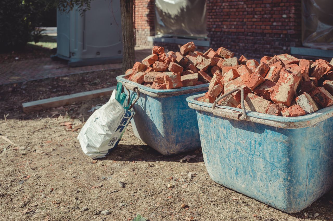



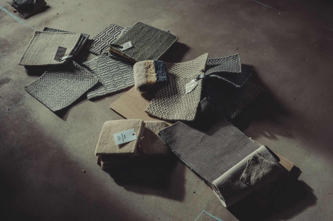

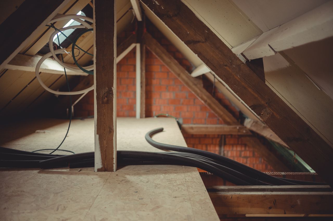
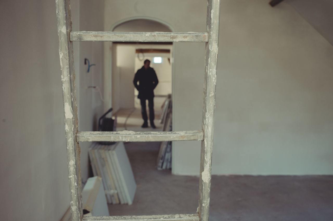
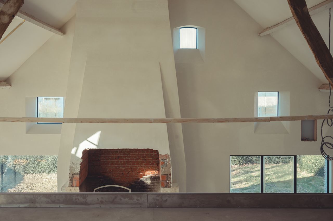

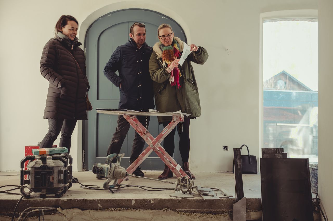
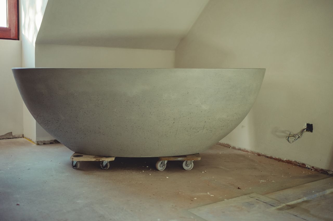
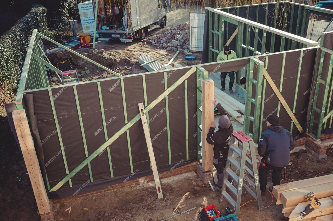
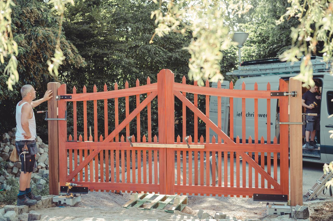
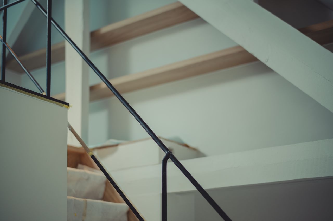
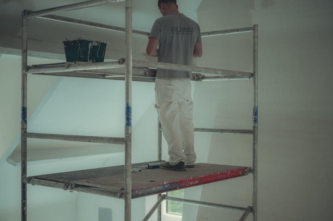
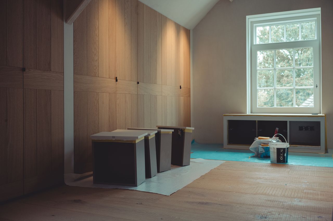

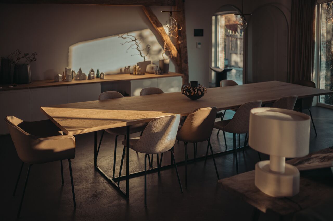
In April 2021, we bought an old barn in Belgium that we set to renovate. The barn is part of a larger farm that dates back to at least the middle ages. The first reference to the farm was found in transcripts from the late 1200s. Driven by famine, the 13th century is known for given birth to new ways of farming, including the use of a heavier plow, horses, etc. I estimate the photo above to be taken between 1900 and 1950. Our barn is the building on the left, behind the semi-open storage.The barn was used for cows, pigs and potato storage.We started by removing all the interior walls, floors, plumbing, and electrical. We only kept the exterior walls, roof, and the original wood beams. When designing the floor plan, we worked around the original wooden beams. The beams are hundreds of years old and we wanted to preserve them. The space in the photo will be our living room and kitchen.We removed all interior walls, changed the floor plan, and built new interior walls.The interior walls keep getting higher and higher.Preparing for the concrete floor to be poured.Creating some curved doors as an homage to the old barn.The existing fireplace is massive. We plan to make it smaller and more energy efficient.The two floors were originally seperated by a wood-framed floor (ceiling in photo). We removed the wood floor, and will replace it with a concrete floor. The concrete floor will be poured on top of a temporary support system.The original shed. While it looks charming, we are removing it to make room for a stand-alone garage.The original side of the house before removing the wood storage and garage.Demolition has begun. We removed everything: doors, windows, built-in cabinets, floors, interior walls, ... literally, everything.A new window being created. Because the house used to be a barn, it was lacking some windows.On the left: a window replaces the wood storage. On the right: a window and door replace the garage door.The concrete floor is in, meaning we can finally go upstairs! For the time being, there are no stairs yet. The original wooden beams will be elevated later, so they align with the new ceiling height.Now the concrete floor is in, we can start building interior walls on the second floor.The ladder to the second floor.Building the new interior walls on the second floor.The wall is so new that the mortar is still wet!Tools of the craft.Foreground: old wooden beam to preserve the character of the house. Background: new windows to bring in extra light.Construction supplies are craned in through the roof. Eventually, a dormer will go here.The new side is coming along! I love the light in the leaves of the weeping willow. Sadly, this view will get blocked by a stand-alone garage. We really need a garage for a car and bikes though.For hundreds of years, the house was a barn for pigs and cows. In its original state, it had very few windows. Even though the previous owner converted the barn to a house, it had a limited amount of windows. The house was quite dark. We decided to put in both more windows and enlarge existing windows.Living room windows being enlarged. The small windows higher up are new. We also discovered a problem with the roof liner, so we had to take off the roof tiles to replace the liner. New dormers are being built.We had to put metal support poles behind the wooden beams. We also elevated them so we can have higher ceilings and floor heating. The wooden beams are purely decorative at this point.New dormer and enlarged window in the background.Old mortar being grooved out. Because we added new windows and enlarged existing windows, the new mortar would not match the old mortar in color. Bottom right: construction on the garage has started.New dormers, new roof, and new gutters.The trough that was used to feed the cows or pigs in the barn. We want to incorporate it somewhere in the design of the house or garden.The floor heating is being installed in the living/dining room. They enlarged the windows, added dormers, prepared the electrical, and made recessions in the walls for invisible speakers.The original skylights (modern Velux windows) were replaced with traditional wrought iron windows.The windows are covered with plastic as we wait for the actual windows to be installed.The floor heating is being installed in the bathroom. The plumbing for the bathtub is in place.Cables everywhere! For the electrical, audio, video, alarm system, and more.What will be the outdoor patio and kitchen area. It gets some nice afternoon sun.The sub-floor that sits on top of the floor heating is in. In Belgium, this is called the "chape".The brick is being repointed. The old mortar is already grooved out, and will soon be replaced with new mortar.Old bricks sun bathing in the afternoon light.Visiting the workshop of Collett & Victor, a maker of 100% Belgian bespoke sofas and seats. Love the craftsmanship.The basement under what will become a stand-alone garage.The first windows were installed.We have a front door!Planning out the chairs and sofas.Reviewing a "mood board" of different tiles, woods, stones, and fabrics.Brought various fabric samples to the house to put them in their natural light.The old brickwork is both repointed and white-washed.This mezzanine is where the kids' beds will go. They'll have to access it with a ladder or steep staircase. The black tubes are for the air conditioning.All the walls have been plastered.The wall has been plastered and the three small windows have been finished. We're thrilled with how these new windows turned out.Vanessa eating a frangipane while standing in the fireplace. We are in the process of downsizing the original, massive fireplace into a smaller one. We are also converting the open-faced fireplace to a closed one. The new fireplace will be both safer and more efficient.Looking at interior design plans, and choosing the materials and styles for cabinets, shelves, and built-in furniture.We had to determine the exact location of the bathtub, ensuring optimal access. The bathtub is made out of concrete, which makes it very heavy. With the exact location determined, the plumbing, flooring, and tiling work can start.Construction has begun on the garage. The garage will accommodate two cars and will have some additional space for bikes.They started installing the LED drivers that power and regulate the current to LED lights.Trying out various paint shades, and paints with chalk.They took out these old beams when they demolished the building and set them aside. Now, they plan to clean them up and use them again to bring back some of the original character and details of the building.The fireplace insert has been installed. Next, the remainder of the fireplace needs to be closed up and plastered.Construction of the bathroom cabinets is underway. They will be painted later.They have started working on the garden. The first step was to pour the foundation for the terrace. After that, they will place stone tiles on top of it.They are framing additional cabinets using sheetrock. Once completed, they will apply plaster to the sheetrock and paint it.They have started enclosing the open space around the fireplace insert with sheetrock. Once the sheetrock is in place, it will be plastered and painted.The garage structure is finished, but they are still working on the inside. The insulation is done, and they are now working on the electrical wiring. Next, they will complete the inside walls, pour concrete on the floor, and lay tiles on top of it.Vanessa checking on the progress in the boys' bedrooms. The floor is installed and covered with blue protection, the desk is built, and the cabinets are being finished.The hallway cabinets are being installed.The kitchen cabinets are being finished. Overhead: "We're going to need a bigger ladder!". We love how the afternoon sun streams in through the new kitchen windows.Putting in the gate for the driveway.Hard to tell from the photo, but the handcrafted railings throughout the house add a touch of beauty.Ceiling painting in progress in the living room.Built-in cabinets can be found all over the house, with most of them constructed from oak.The bathroom cabinets in Axl and Stan's bathroom have been finished, including the integrated mirrors.Furniture is arriving! I'm excited about the office lounge chair!We've finally moved into our new home after 2 years of renovations. Vanessa is taking a break after a day of unpacking, organizing and setting up.The calm before the celebration. The table is ready to welcome friends and family!A cozy evening by our fireplace.