Photos from February 2022

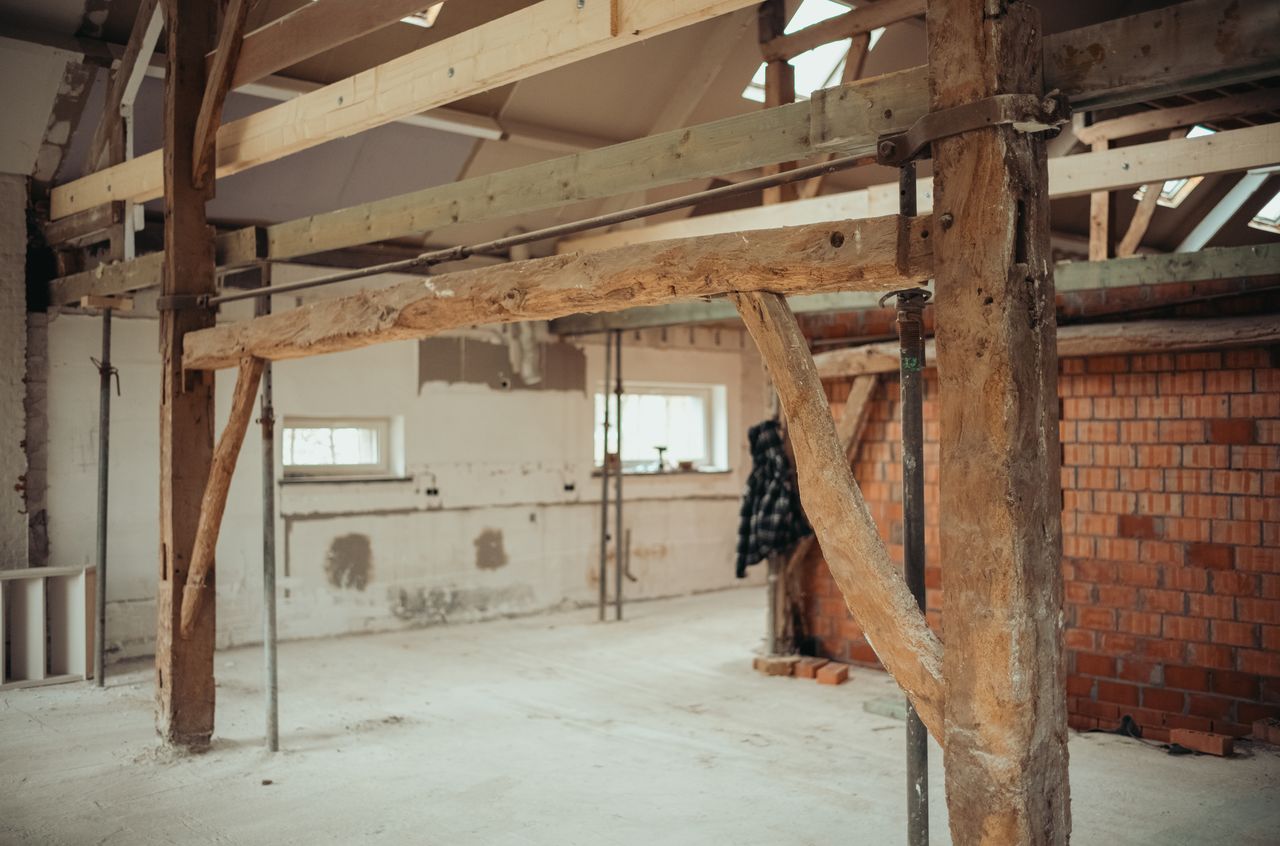
Future living room and kitchen
We started by removing all the interior walls, floors, plumbing, and electrical. We only kept the exterior walls, roof, and the original wood beams. When designing the floor plan, we worked around the original wooden beams. The beams are hundreds of years old and we wanted to preserve them. The space in the photo will be our living room and kitchen.


· Belgian barn

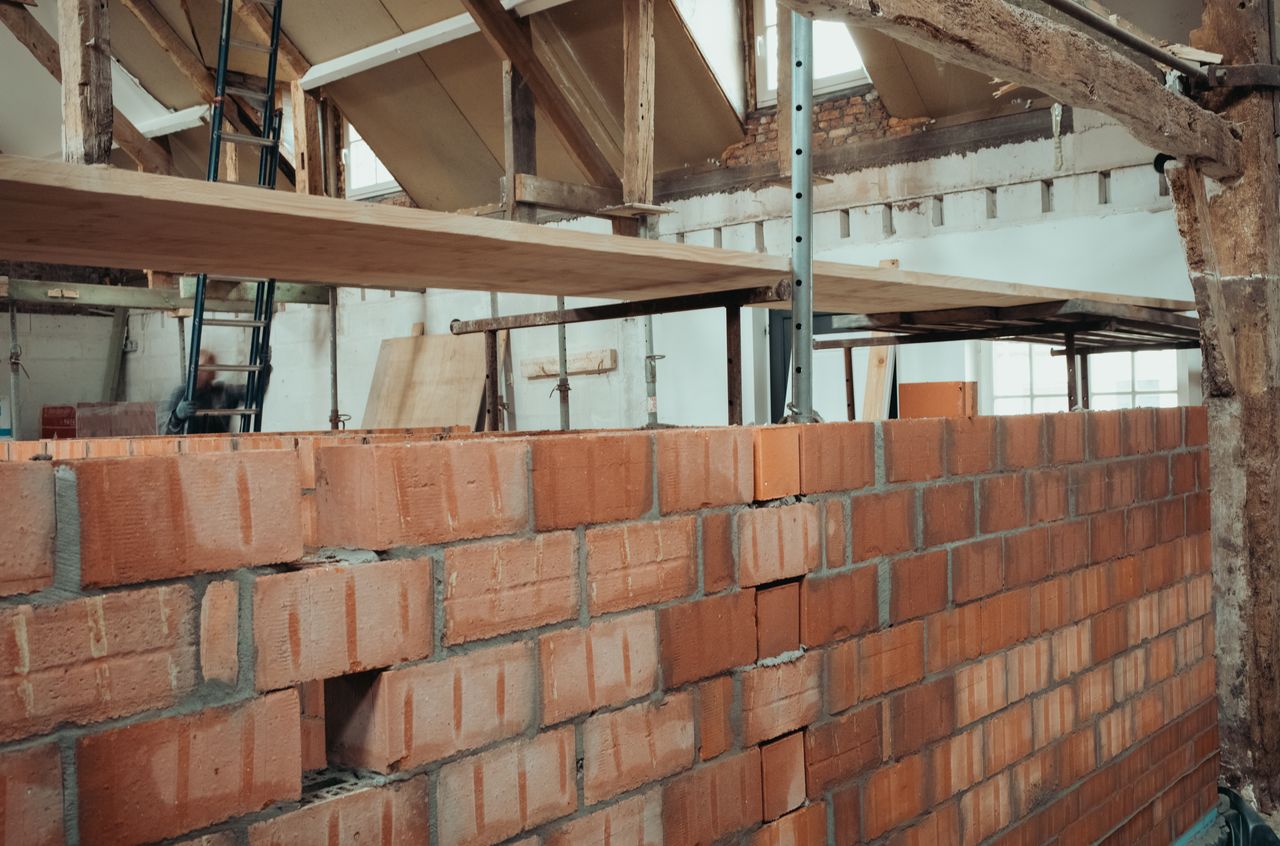
Interior walls
We removed all interior walls, changed the floor plan, and built new interior walls.

· Belgian barn

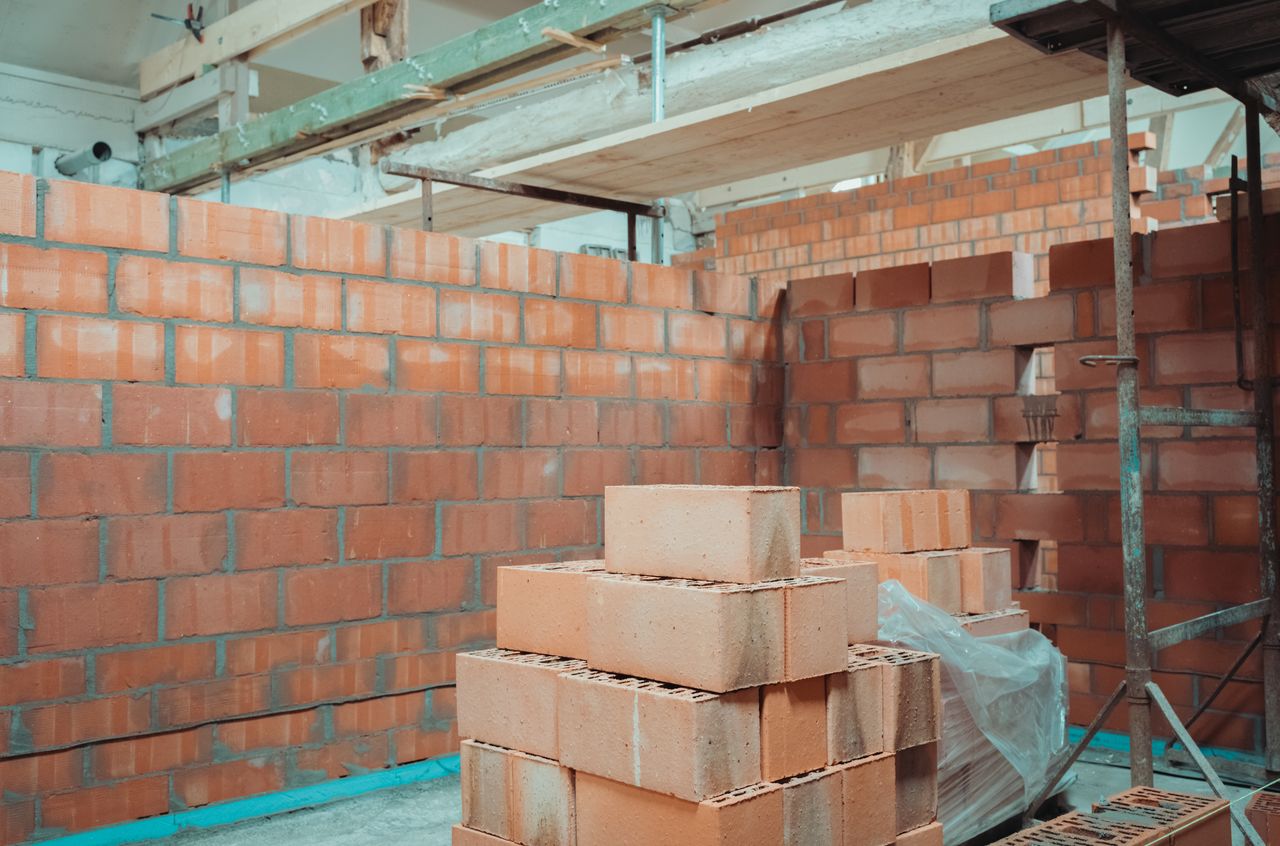
Stacks of red bricks and partially built interior walls inside a construction site with scaffolding in the background.
The interior walls keep getting higher and higher.

· Belgian barn